

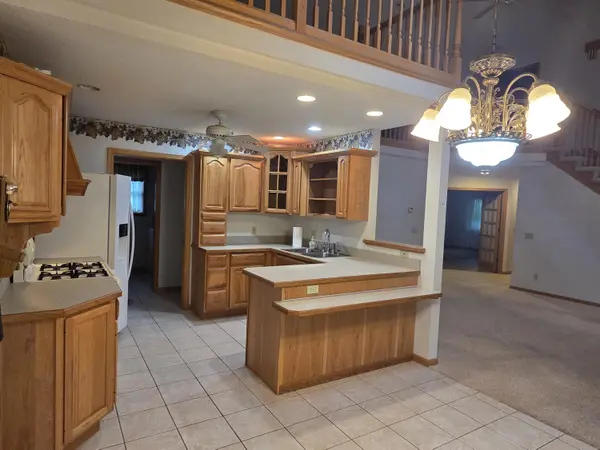
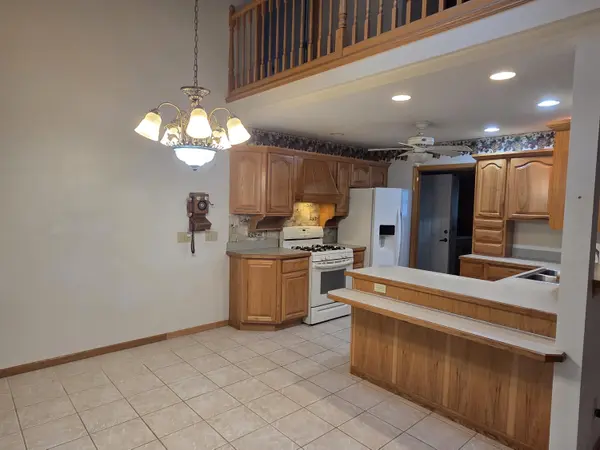
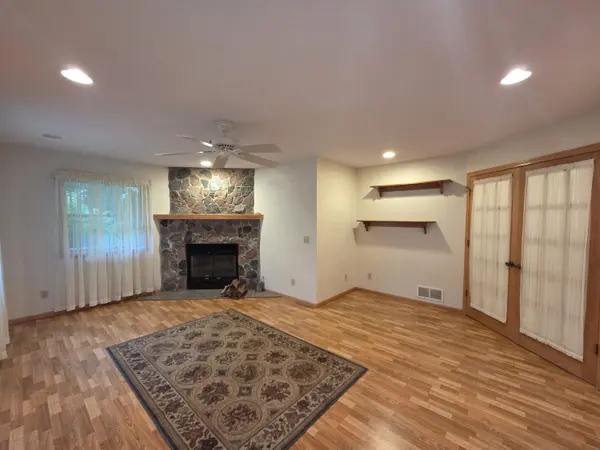
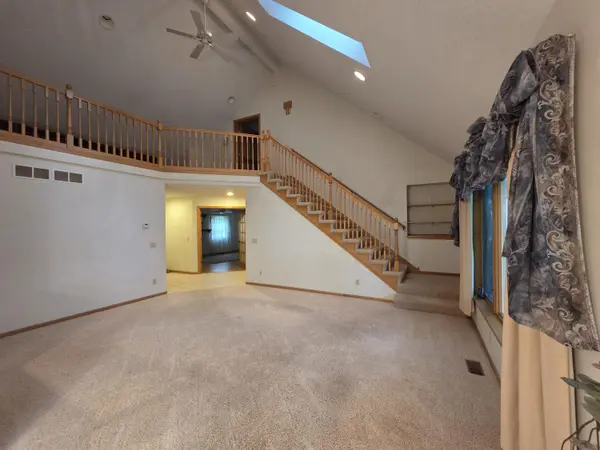
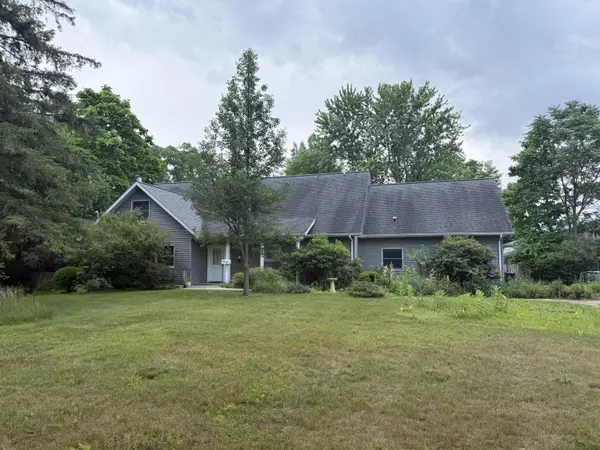

8518 3rd ST, Richland Twp, MI 48891
REQUEST A TOUR If you would like to see this home without being there in person, select the "Virtual Tour" option and your agent will contact you to discuss available opportunities.
In-PersonVirtual Tour
$ 399,900
Est. payment | /mo

5 Beds

4 Baths

2,340 SqFt


Save
$ 399,900
Est. payment | /mo
Save

5 Beds

4 Baths

2,340 SqFt

Key Details

Property Type Single Family Home

Sub Type SingleFamilyResidence

Listing Status Active

Purchase Type For Sale

Square Footage 2,340 sqft

Price per Sqft $170

MLS Listing ID 72026033817

Style Cape Cod

Bedrooms 5

Full Baths 3

Half Baths 1

Year Built 2003

Lot Size 2.990 Acres

Acres 2.99

Property Sub-Type SingleFamilyResidence

Property Description

Discover elevated country living in this custom-built 5-bed, 3-bath estate set on nearly 3 private acres of lush gardens and mature landscaping. Expansive, light-filled interiors offer multiple go-to rooms designed for relaxation, creativity, and effortless everyday living. A great home for entertaining. The generous layout continues with an unfinished basement offering exceptional potential for future luxury amenities. The basement already has a bathroom and the start of a second kitchen, it also has a large room for a bedroom. A commanding 60x40 pole barn provides premium space for collectors, craftsmen, or recreational storage. Enjoy serene privacy with the convenience of a paved road and an easy drive to Mt. Pleasant, Alma, and Lansing.

Location

State MI

County Montcalm

Area Area59061Richlandtwp

Rooms

Basement Full, Partially Finished, Walk Out Access

Basement Level BathLav

Upper Level BathFull

Main Level BathFull

Main Level BathFull

Interior

Interior Features VaultedCeilings

Heating Forced Air, Natural Gas

Cooling Central Air

Flooring Carpet, Laminate

Fireplaces Number 1

Fireplaces Type Den

Fireplace Yes

Laundry LaundryRoom, MainLevel, Sink

Exterior

Exterior Feature Garden

Parking Features Asphalt, Attached, GarageDoorOpener

Garage Spaces 2.0

Fence Back Yard, Privacy

View Y/N No

Roof Type Shingle

Garage true

Building

Lot Description CornerLot, DecorativePond, LandscapedGroundCover, Wooded

Foundation Basement

Sewer Septic Tank

Water Well

New Construction No

Schools

School District Vestaburg

Others

Acceptable Financing Cash, Conventional, FHA, VaLoan

Listing Terms Cash, Conventional, FHA, VaLoan

Special Listing Condition Standard

Realcomp MLS
Listed by Travis Rose of Eagle Realty

Schools and Properties Nearby

Learn More About LPT Realty

Name
Phone*
Message

I agree to be contacted by Nixon Real Estate Sales Inc via call, email, and text for real estate services. To opt out, you can reply 'stop' at any time or reply 'help' for assistance. You can also click the unsubscribe link in the emails. Message and data rates may apply. Message frequency may vary. Privacy Policy

Tour the Home

8518 3rd ST