

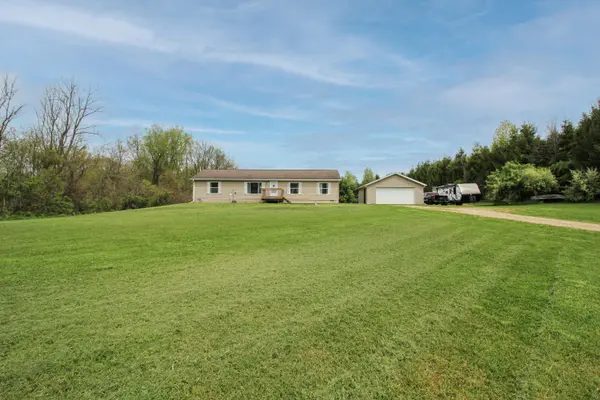
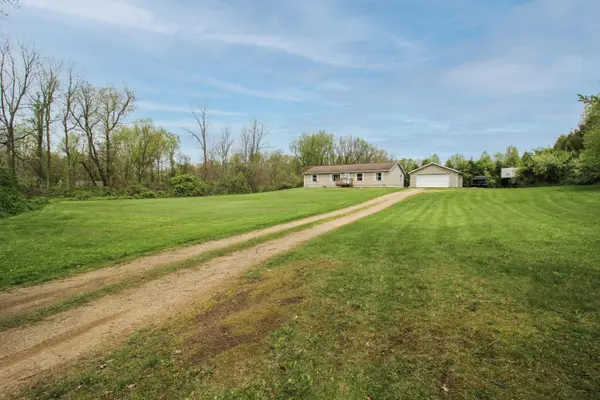

12524 Serenity DR, Flowerfield Twp, MI 49067
REQUEST A TOUR If you would like to see this home without being there in person, select the "Virtual Tour" option and your agent will contact you to discuss available opportunities.
In-PersonVirtual Tour
$ 249,900
Est. payment | /mo

4 Beds

2 Baths

1,640 SqFt


Save
$ 249,900
Est. payment | /mo
Save

4 Beds

2 Baths

1,640 SqFt

Key Details

Property Type Single Family Home

Listing Status Active

Purchase Type For Sale

Square Footage 1,640 sqft

Price per Sqft $152

MLS Listing ID 68026034284

Style Ranch

Bedrooms 4

Full Baths 2

Year Built 2001

Lot Size 2.000 Acres

Acres 2.0

Property Description

Escape to your own slice of country living on 2 ACRES. This private, property features a spacious home offering 4BR/2BA and nearly 1,700 sq ft of comfortable living space. You'll love the open floor plan that makes everyday living & entertaining feel effortless. Need convenience too? Enjoy an easy commute to US-131 & M-216 while still coming home to privacy and quiet. Step outside & take in 2 beautiful acres with an abundance of wildlife right out your back door. The quiet, peaceful surroundings make this property the perfect place to relax and unwind. The crawl space provides even more room for all your extras, seasonal items, and storage needs. The Detached 2 car garage gives you plenty of room for vehicles, tools, toys, or hobbies. If you've been craving space, comfort, nature, and that laid-back country lifestyle--this is your opportunity. Don't wait... properties like this don't stay hidden for long. ALL LISTING INFORMATION ALONG WITH MEASUREMENTS TO BE VERIFIED BY BUYER. ReservedReserved Items: TV and TV Mount in Living Room. Ring Camera System. Washer & Dryer.

Location

State MI

County St. Joseph

Area Area75011Flowerfieldtwp

Rooms

Main Level BathFull

Main Level BathFull

Interior

Interior Features Pantry

Heating Forced Air, Propane

Cooling Ceiling Fans, Central Air

Fireplace No

Laundry MainLevel

Exterior

Parking Features Detached, GarageFacesFront, Unpaved

Garage Spaces 2.0

Utilities Available Propane

View Y/N No

Roof Type Composition, Shingle

Garage true

Building

Lot Description Level

Foundation CrawlSpace, Permanent

Sewer Septic Tank

Water Well

New Construction No

Schools

School District Three Rivers

Others

Acceptable Financing Cash, Conventional, FHA, UsdaLoan

Listing Terms Cash, Conventional, FHA, UsdaLoan

Realcomp MLS
Listed by Mitzi L Krause of Century 21 Affiliated

Schools and Properties Nearby

Learn More About LPT Realty

Name
Phone*
Message

I agree to be contacted by Nixon Real Estate Sales Inc via call, email, and text for real estate services. To opt out, you can reply 'stop' at any time or reply 'help' for assistance. You can also click the unsubscribe link in the emails. Message and data rates may apply. Message frequency may vary. Privacy Policy

Tour the Home

12524 Serenity DR